Expanding your living area is one of the most rewarding endeavors you can undertake as a homeowner. Over time, growing families, shifting work habits, and changing lifestyle needs can make even a once-spacious house feel tight and crowded. Fortunately, gaining additional room does not always require packing up and moving to a new property. By evaluating your home’s current footprint, exploring underutilized structural areas, and extending functional zones into your yard, you can unlock significant usable square footage right where you are.
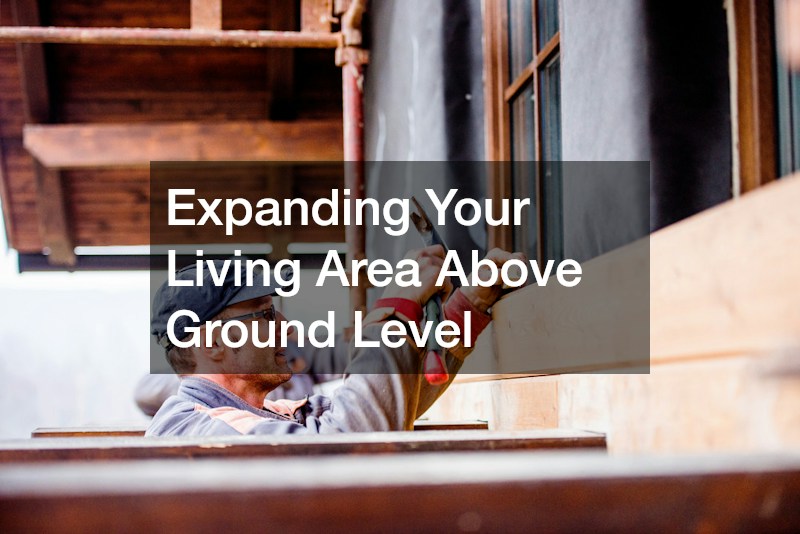
Expanding Your Living Area Above Ground Level
Convert an Unused Attic into a Master Suite or Home Office
Attics represent a vast amount of usable square footage directly under your roof. Transforming an attic into a functional living environment increases indoor space without altering your property’s exterior footprint. The primary steps involve assessing structural integrity, reinforcing floor joists, and establishing proper insulation and climate control. Because heat naturally rises, paying close attention to thermal barriers is critical to ensure comfort year-round. Skylights or dormer windows can be integrated to introduce natural sunlight, eliminating dark feelings typical of raw storage spaces.
An attic conversion offers exceptional privacy away from main floor activity, making it ideal for a primary suite, quiet home office, or creative studio. Plumbing can often be extended from lower levels to add a full en-suite bathroom. When planning this project, consult with local building contractors to ensure that ceiling heights, emergency egress requirements, and stair access comply with regional safety codes. Building professionals can evaluate whether your home’s foundation and framing can support the extra load safely.
Finish Your Basement for Multipurpose Living
Basements offer an expansive canvas tailored to lifestyle needs, from home theaters and gyms to guest suites. Finishing an underground basement effectively doubles usable floor space at a lower cost than building outward. However, foundation walls and concrete floors require specialized moisture management before framing can begin. Installing a vapor barrier, high-performance insulation, and subflooring ensures the finished environment stays warm, dry, and free from dampness.
Once moisture barriers and framing are secure, electrical wiring, plumbing, and HVAC ductwork can be routed to create comfortable, distinct zones. Recessed lighting is ideal for basement ceilings, as it maximizes headroom while providing bright illumination across low-clearance areas. Incorporating flexible partition walls or sliding doors maintains an open-concept feel while offering privacy when needed. Working alongside local building contractors helps navigate complex basement waterproofing, egress window installations, and building permits, transforming an underground cellar into a functional extension of your home.
Build Over an Existing Garage
If your lot lacks ground space for expansion, building a room above an attached garage adds valuable square footage. The garage footprint provides a pre-established base, reducing the need for extensive excavation. This type of expansion works exceptionally well for private guest quarters, secondary rental units, or noise-isolated media rooms. Because garages are traditionally unheated, the project involves reinforcing underlying ceiling framing, adding thick floor insulation to block cold drafts, and extending central climate control systems.
The exterior architectural design of the new upper level should mirror the existing facade of your house to maintain curb appeal and structural harmony. Matching rooflines, siding materials, window styles, and trim details will make the upper level look as though it was part of the original building design. By working with seasoned building experts, you can navigate structural load calculations, plumbing runs, and electrical tie-ins smoothly, resulting in a substantial increase in usable living space.
Ground-Level Extensions and Outbuildings
Construct Multi-Zone Main Floor Additions
Expanding outward from the ground floor creates fluid transitions between existing spaces and newly constructed rooms. A ground-level extension can accommodate expanded family rooms, larger dining areas, or enlarged kitchen layouts that cater to growing families or frequent entertainers. When planning horizontal extensions, structural engineers evaluate foundation depth, soil stability, and setback limits to determine how far your footprint can extend. Integrating wide doorways, archways, or sliding pocket doors between sections ensures light and traffic flow naturally throughout the main floor.
Beyond expanding interior area, ground-level builds allow homeowners to rethink how different rooms interact. Incorporating high ceilings, clerestory windows, or floor-to-ceiling glass doors dramatically enhances the perception of openness and light. Engaging in professional home additions allows you to customize every detail, from radiant floor heating systems to custom storage solutions, ensuring that your new space meets your family’s exact practical needs while elevating the overall value and comfort of your residence.
Install Freestanding Storage or Work Structures
When interior closets become cluttered, the solution often lies just outside the back door. Placing dedicated secondary structures in your backyard frees up precious garage and closet space, allowing primary living areas to breathe. Modern outbuildings serve as insulated garden offices, art studios, fitness rooms, or specialized workshops. Shifting storage or noisy activities out of the main house reclaims vital interior space for everyday living and relaxation.
When selecting or constructing an outbuilding, consider how electrical service, climate control, and exterior finishes integrate with your landscape. Matching the paint color, roofing material, and architectural details to your main residence creates a cohesive look across your property. Utilizing custom sheds provides tailored storage layouts, built-in shelving, and sturdy workbenches designed specifically around your equipment and hobbies, maximizing every square inch of your yard while keeping primary living zones clutter-free.
Incorporate Sunrooms and Four-Season Rooms
Sunrooms bridge the gap between indoor comfort and outdoor beauty, offering a light-filled sanctuary that expands your home’s usable footprint. Whether designed as a three-season space for warmer months or a fully climate-controlled four-season room, these glass-enclosed additions provide an airy setting for dining, reading, or indoor gardening. The abundance of natural light makes sunrooms feel immensely spacious, creating a strong visual connection to the surrounding yard that softens the boundary between inside and outside.
To maximize year-round utility, four-season rooms utilize insulated glass panels, thermal-break framing, and integrated ductless mini-split systems. Flooring options like tile, engineered hardwood, or polished concrete offer durability and easy maintenance against garden soil. These light-flooded rooms serve as peaceful retreats that give household members extra room to spread out, entertain, or relax without feeling confined inside traditional solid-walled living areas.
Optimizing High-Traffic Interior Spaces
Reconfigure Kitchen Layouts for Improved Traffic Flow
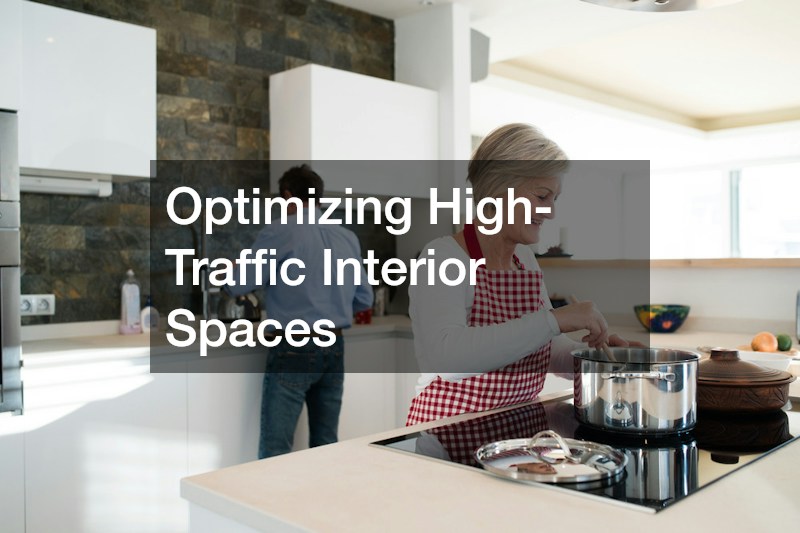
The kitchen is frequently the busiest hub of the home, and poor spatial planning can make even a large kitchen feel cramped and restrictive. Optimizing this key area involves analyzing how people move between the sink, refrigerator, cooktop, and seating zones. Removing non-load-bearing walls to open the kitchen to adjacent dining or living areas immediately increases physical and visual space. Replacing bulky cabinetry with smart pull-out drawers, tall pantry columns, and corner carousel units ensures that every item has a dedicated home.
Upgrading surfaces and fixtures plays a vital role in enhancing functional workspace and durability within a busy kitchen environment. Replacing worn or dark counters with bright, non-porous quartz or durable granite can make the entire room feel larger, cleaner, and more inviting. Scheduling a professional kitchen countertop installation guarantees seamless edge finishes, precise cutouts for sinks and cooktops, and a durable surface that withstands daily food preparation while maximizing available workspace.
Revamp Bathrooms with Smart Storage and Space-Saving Fixtures
Bathrooms are often the smallest rooms in a house, making smart spatial design critical for daily comfort. To open up floor space in a tight bathroom, consider replacing traditional floor-mounted vanities with wall-hung floating vanities that expose floor surfaces underneath, creating an illusion of greater room dimensions. Installing frameless glass shower enclosures in place of opaque shower curtains allows light to pass uninterrupted, visually expanding room proportions. Recessed medicine cabinets, wall-mounted faucets, and built-in shower niches utilize wall cavities to store toiletries neatly.
In addition to visual tricks, updating plumbing fixtures and layout configurations can dramatically improve functionality. Floating toilets with in-wall tanks, corner sinks, and sliding pocket doors eliminate door swing conflicts and reclaim valuable floor space. Enlisting a certified bathroom remodeling service ensures that plumbing reconfigurations, waterproofing membranes, and tile layouts are executed flawlessly, transforming an oversized or poorly laid-out bathroom into a streamlined sanctuary that maximizes every inch of available space.
Maximize Closet Organization Systems
Disorganized closets lead to overflowing bedrooms and cluttered living areas throughout the house. Upgrading standard closet configurations with customized storage solutions can double or even triple your usable storage capacity within the same footprint. Standard closets often feature a single clothes rod and one overhead shelf, leaving vast amounts of vertical space completely unused. By implementing modular systems that combine double-hang rods, adjustable shelving, built-in drawers, and specialized shoe racks, you utilize every inch of vertical height from floor to ceiling.
Custom closet designs can be tailored to match the specific wardrobe and storage needs of each household member. Incorporating integrated LED ribbon lighting inside closets eliminates dark corners, making it effortless to organize clothing and accessories. Valet rods, pull-out tie racks, and tilt-out hamper baskets keep daily clutter contained behind closed doors. By optimizing your closet capacity, you eliminate the need for extra dressers and storage chests in the bedroom, freeing up valuable floor space for a cleaner, more relaxed sleeping environment.
Enhancing Outdoor Living and Outdoor Structures
Create Covered Outdoor Spaces for All-Weather Use
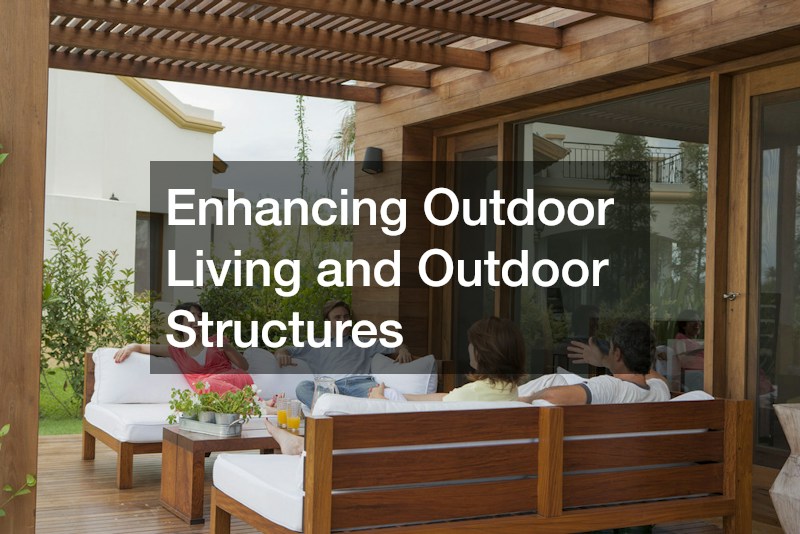
Extending your living space beyond the home’s exterior walls is an exceptionally cost-effective way to gain functional area for entertaining and relaxing. Covered outdoor structures protect against harsh sun, wind, and rain, turning open yards into comfortable outdoor living rooms. Adding overhead structures like pavilions, arbors, or framed roof extensions creates defined zones for outdoor dining, lounging, or cooking. Equipping these outdoor zones with ceiling fans, infrared heaters, and integrated lighting extends their usability well into chilly evenings.
Architectural shading elements can be customized to complement the style of your home while providing controlled exposure to sunlight. Open-slatted overhead designs allow filtered sunlight to pass through while creating a sophisticated framework over decks or patios. Hiring a skilled pergola contractor ensures that your overhead shelter is engineered to withstand local wind loads, properly anchored to structural footings, and styled to match your home’s exterior aesthetic, giving your family a shaded, stylish outdoor gathering area.
Convert Open Patios into Fully Enclosed Sun Lounges
Transforming an open, exposed patio into an enclosed sun lounge or screen room protects your outdoor relaxation space from insects, debris, and unpredictable weather conditions. Enclosures can range from fine mesh screening that allows breezes to pass through while keeping bugs at bay, to floor-to-ceiling glass panel systems that create fully insulated three-season or four-season living zones. These protected areas allow you to place upholstered outdoor furniture, televisions, and dining sets outside without worrying about weather damage.
By enclosing an existing outdoor pad, you effectively create an additional room that bridges the gap between your interior floor plan and your backyard garden. Incorporating skylights within the enclosure’s roof structure ensures that light continues to penetrate into adjacent interior rooms. Partnering with specialists in patio enclosures provides custom design options, such as retractable glass doors, integrated motorized shades, and heavy-duty screening, allowing you to adapt your outdoor space effortlessly to changing weather conditions throughout the year.
Design Multi-Level Decks and Terraced Hardscapes
Sloped or uneven yards often suffer from wasted space that is difficult to navigate or maintain. Constructing multi-level decks or terraced hardscapes transforms unmanageable terrain into functional, step-down living zones. Lower levels can accommodate fire pits or hot tubs, middle levels can serve as dining areas, and upper levels adjacent to the back door can host outdoor cooking stations. This stepped approach creates distinct outdoor rooms without requiring extensive, costly land leveling or massive retaining wall systems.
Integrating built-in perimeter bench seating, planter boxes, and low-voltage step lighting into your multi-level deck design maximizes usable square footage while enhancing safety and nighttime ambiance. Choosing durable materials like composite decking, natural stone, or weather-resistant hardwoods minimizes ongoing maintenance requirements while delivering a polished appearance. By utilizing vertical variations in your yard, you unlock the full potential of your property, turning previously unusable ground into expansive spaces for social gatherings.
Install Resort-Style Aquatic and Hardscaping Features
Integrating water features and custom stone surfaces turns a standard backyard into an expansive, resort-style retreat that offers exercise, relaxation, and outdoor entertainment space. A thoughtfully designed pool area provides a central gathering hub for family gatherings, while surrounding hardscape surfaces create ample room for sun loungers, outdoor dining sets, and fire tables. By blending aquatic elements seamlessly with surrounding stone or paver decking, you establish a multi-functional outdoor living complex that feels like a natural extension of your indoor floor plan.
Proper planning and construction are vital when executing large-scale aquatic and hardscaping projects in your yard. Partnering with experienced pool contractors guarantees that excavation, plumbing runs, filtration equipment installation, and safety fencing comply fully with local municipal standards and safety codes. Working alongside a dedicated swimming pool builder allows you to incorporate custom options like beach entries, tanning ledges, integrated spas, and perimeter water features that maximize swimming enjoyment while optimizing spatial efficiency across your yard.
To complete the surrounding pool deck or patio area, selecting the right surfacing material is essential for both durability and aesthetic appeal. Installing premium patio stone paver surfaces around your pool or outdoor entertainment zones creates a smooth, slip-resistant walkway that withstands heavy foot traffic, freeze-thaw cycles, and pool chemicals. These pavers come in a vast array of colors, patterns, and textures, allowing you to design custom pathways, borders, and patio surfaces that unite your aquatic features, outdoor kitchens, and covered seating zones into a cohesive outdoor living ecosystem.
Strategic Interior Layouts and Built-In Features
Utilize Vertical Space with Built-In Cabinetry and Shelving
When floor space is limited, looking upward to your walls reveals an enormous amount of untapped storage potential. Floor-to-ceiling built-in shelving and custom cabinetry utilize vertical wall surfaces that traditional freestanding furniture leaves empty. Custom wall units can surround media centers, fireplaces, or doorways, providing dedicated housing for books, electronics, decorative items, and concealed storage bins. By flush-mounting these units into wall cavities, you maintain clear floor space and unobstructed walkways across your living areas.
In bedrooms and home offices, vertical integration can take the form of wall-mounted desks, drop-down work surfaces, and overhead cabinets. In entryways and mudrooms, building vertical storage cubbies with upper hooks, middle seating benches, and lower shoe drawers prevents coat and shoe clutter from spilling into main hallways. Custom carpentry allows you to tailor shelf depths and compartment heights precisely to the items you store, eliminating wasted air space and keeping your main living environments organized, open, and visually serene.
Open Up Space with Knock-Down Walls and Open Sightlines
One of the most transformative ways to create a feeling of openness in a traditional home is to eliminate unnecessary partition walls that divide living, dining, and kitchen zones. Older home designs often feature distinct, boxy rooms that restrict natural light flow and constrain movement. Removing non-load-bearing walls creates an expansive, airy floor plan where light sweeps freely from one side of the house to the other, making the overall living area feel vastly larger without adding a single extra square foot to the foundation.
When dealing with load-bearing walls, structural engineers can specify flush-mounted steel or engineered timber beams to support upper floors while opening up the space below. If complete wall removal is not feasible, creating wide cased openings, indoor pass-through windows, or installing glass partition doors preserves open sightlines while maintaining subtle architectural boundaries. This enhanced visual connection across different zones makes entertaining seamless and allows family members to interact comfortably even when engaged in different activities in separate areas of the main floor.
Incorporate Multi-Functional Furniture and Hidden Nooks
Designing for spatial efficiency requires choosing furniture pieces that serve more than one function. Ottoman coffee tables with internal storage compartments, platform beds with built-in under-bed drawers, and extendable dining tables allow you to adapt your home to varying daily demands without crowding your rooms with extra furniture pieces. In guest bedrooms or home offices, Murphy beds or cabinet fold-out beds provide comfortable sleeping arrangements for overnight visitors while stowing away completely into decorative wall units during the workday.
Architectural dead spaces—such as the areas under staircases, under window sills, or within deep wall alcoves—can be converted into cozy, highly functional micro-zones. Transforming the space beneath a main staircase into a pull-out pantry, a cozy reading nook with built-in bench seating, or a hidden powder room turns forgotten square footage into a delightful highlight of your home. By thoughtfully examining every corner, alcove, and furniture choice, you maximize functional space, enhance day-to-day efficiency, and create an open, organized home environment tailored to your lifestyle.
Creating extra space within your residence is an exciting journey that enhances both immediate daily comfort and long-term market value of your property. Whether you choose to expand outward into your yard, build upward into unexcavated zones, or intelligently reconfigure your existing interior layout, thoughtful planning and quality craftsmanship remain the cornerstones of success. By identifying underutilized areas, optimizing storage, and integrating seamless transitions between indoor and outdoor living environments, you can craft an open, highly functional, and welcoming atmosphere that comfortably accommodates your lifestyle needs for many years to come.